
10
Bukit Jelutong, Selangor
RM 231,538per monthWarehouse / Factory For Rent
, posted 1 week ago
91,379
sq.ft
Description
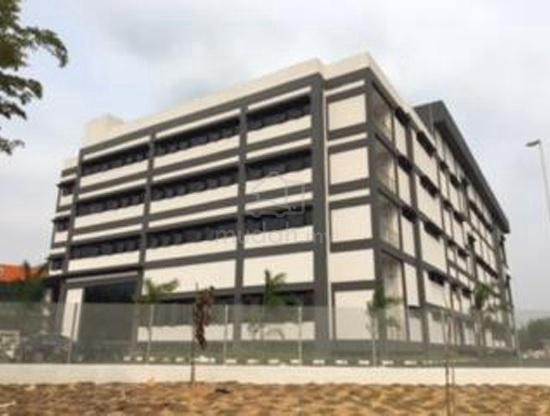
4sty Office & 3sty Warehouse, Bukit Jelutong
Bukit Jelutong 4sty Office & 3sty Warehouse
• 4 storey office and 3 storey warehouse with sub basement car park with 75 car parking bays
• For sale in entirety OR for rent in whole or by floors
• Sudodust clean and highly suitable for products that require air-conditioned facilities
• Certificate of Completion and Compliance (CCC) obtained and ready for vacant possession
• Total Office Built Up Area = 25,908 sq. ft.
➢ Ground floor = 5,952 sq. ft. (Struc height = 5.9 m)
➢ 1stfloor = 6,652 sq. ft. (Struc height = 3.9 m)
➢ 2ndfloor = 6,652 sq. ft. (Struc height = 3.9 m)
➢ 3rdfloor = 6,652 sq. ft. (Struc height = 3.9 m)
• Total Warehouse Built Up Area = 65,471 sq. ft.
➢ Ground floor = 21,354 sq. ft. (Struc height = 7.5 m)
➢ 1stfloor = 21,827 sq. ft. (Struc height = 7.0 m)
➢ 2ndfloor = 22,290 sq. ft. (Struc height = 7.0 m)
• Floor loading for warehouse is 15kN/m2, ground floor office at 4kN/m2 and other office floors at 3kN/m2.
• ThyssenKrupp lifts: Passenger lift (1,160kg cap), Freight lift (2,500kg cap), Service lift (1,635kg cap)
• Fittings include Phillips light fixtures, Schneider switches in office, fire doors, sanitaryware.
• Fire fighting system includes sprinklers and hoses
• Electricity supply caters up to 1000 amps
Asking RM231,538 Only
Call/SMS/Whatsapp Faez @
• 4 storey office and 3 storey warehouse with sub basement car park with 75 car parking bays
• For sale in entirety OR for rent in whole or by floors
• Sudodust clean and highly suitable for products that require air-conditioned facilities
• Certificate of Completion and Compliance (CCC) obtained and ready for vacant possession
• Total Office Built Up Area = 25,908 sq. ft.
➢ Ground floor = 5,952 sq. ft. (Struc height = 5.9 m)
➢ 1stfloor = 6,652 sq. ft. (Struc height = 3.9 m)
➢ 2ndfloor = 6,652 sq. ft. (Struc height = 3.9 m)
➢ 3rdfloor = 6,652 sq. ft. (Struc height = 3.9 m)
• Total Warehouse Built Up Area = 65,471 sq. ft.
➢ Ground floor = 21,354 sq. ft. (Struc height = 7.5 m)
➢ 1stfloor = 21,827 sq. ft. (Struc height = 7.0 m)
➢ 2ndfloor = 22,290 sq. ft. (Struc height = 7.0 m)
• Floor loading for warehouse is 15kN/m2, ground floor office at 4kN/m2 and other office floors at 3kN/m2.
• ThyssenKrupp lifts: Passenger lift (1,160kg cap), Freight lift (2,500kg cap), Service lift (1,635kg cap)
• Fittings include Phillips light fixtures, Schneider switches in office, fire doors, sanitaryware.
• Fire fighting system includes sprinklers and hoses
• Electricity supply caters up to 1000 amps
Asking RM231,538 Only
Call/SMS/Whatsapp Faez @
Property Details
Property Type
Warehouse / Factory
Rental Deposit
RM 231,538

Property agent
Chester Properties Sdn Bhd
Firm: E - 11321, PEA 2236
All ads from this advertiser (41 For Sale, 6 For Rent)
Is this your ad? Manage it using these links:
Share This Ad
Is this ad suspicious or inappropriate?
Report this Ad(List-ID: 115814868)

