
4
Inanam, Sabah
RM 25,000per monthWarehouse / Factory For Rent
, posted 21 Sep
10,955
sq.ft
Description
Brand New Modern Retail Warehouse @ Kolombong Industrial Zone
Project Overview
Project Name: The Gallery Warehouse
Land size: 7.4 acres
Total Units: 37 exclusive Boutique Shops and Retail Warehouses
Location: Kolombong, Kota Kinabalu
Completion: March 2026
Tenure: CL 999-Year
Condition: Brand New
Flood-Free Industrial Zone
Carpark
Passenger Car 186
Van 37
Lorry 38
Unit Details
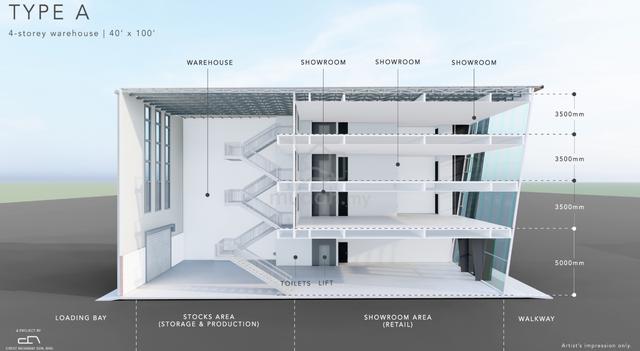
Unit Type: 4-Storey Retail Warehouse
Unit No.: 28
Rarity: Only 6 units of this configuration
Land Area 3970sqft
Built-Up Area: Approx. 10,955sqft
Design: Modern, sleek industrial façade
Automated Roller Shutter: Yes
Approved Usage
Manufacturing
Storage & Distribution
Showroom
Office / Commercial Operations
Mixed Industrial Use
Building Specifications
Ceiling Heights
Warehouse / Production Area: Approx. 15.5 m
Ground Floor Showroom: Approx. 5.5 m
Level 1–4 Showroom / Office Floors: Approx. 3.5 m
Power Supply
3-Phase Electrical Supply: 415V / 100A
Floor Loading
Showroom Flooring: 4 kN Cement Rendered Floor
Storage & Production Area: 6.5 kN Floor Hardener
Lift
Cargo / Passenger Lift Capacity: 1,020 kg
Private Lift & Staircase
Location
📍 Kolombong, Kota Kinabalu
🔗 Google Maps: https://goo.gl/maps/FnqrdgRBcC9tmC3W7
Dual Frontage
Located at Kolombong good accessibility to Inanam, Jalan Lintas, Bukit Padang Bypass, Tuaran Bypass
7.9KM to KK city
14.3km to KKIA
17.2 km to Sepanggar Port KKIP
Rental
Asking Rental: RM 25,000 per month
Project Name: The Gallery Warehouse
Land size: 7.4 acres
Total Units: 37 exclusive Boutique Shops and Retail Warehouses
Location: Kolombong, Kota Kinabalu
Completion: March 2026
Tenure: CL 999-Year
Condition: Brand New
Flood-Free Industrial Zone
Carpark
Passenger Car 186
Van 37
Lorry 38
Unit Details
Unit Type: 4-Storey Retail Warehouse
Unit No.: 28
Rarity: Only 6 units of this configuration
Land Area 3970sqft
Built-Up Area: Approx. 10,955sqft
Design: Modern, sleek industrial façade
Automated Roller Shutter: Yes
Approved Usage
Manufacturing
Storage & Distribution
Showroom
Office / Commercial Operations
Mixed Industrial Use
Building Specifications
Ceiling Heights
Warehouse / Production Area: Approx. 15.5 m
Ground Floor Showroom: Approx. 5.5 m
Level 1–4 Showroom / Office Floors: Approx. 3.5 m
Power Supply
3-Phase Electrical Supply: 415V / 100A
Floor Loading
Showroom Flooring: 4 kN Cement Rendered Floor
Storage & Production Area: 6.5 kN Floor Hardener
Lift
Cargo / Passenger Lift Capacity: 1,020 kg
Private Lift & Staircase
Location
📍 Kolombong, Kota Kinabalu
🔗 Google Maps: https://goo.gl/maps/FnqrdgRBcC9tmC3W7
Dual Frontage
Located at Kolombong good accessibility to Inanam, Jalan Lintas, Bukit Padang Bypass, Tuaran Bypass
7.9KM to KK city
14.3km to KKIA
17.2 km to Sepanggar Port KKIP
Rental
Asking Rental: RM 25,000 per month
Property Details
Property Type
Warehouse / Factory
Completion Year
2026
Rental Deposit
RM 50,000

Property agent
IQI REALTY SDN BHD
Firm: E - 11584, REN 33838
All ads from this advertiser (5 For Sale, 9 For Rent)
Is this your ad? Manage it using these links:
Share This Ad
Is this ad suspicious or inappropriate?
Report this Ad(List-ID: 115610687)

