
9
Klang, Selangor
RM 25,000per monthWarehouse / Factory For Rent
, posted 2 days ago
10,330
sq.ft
Description
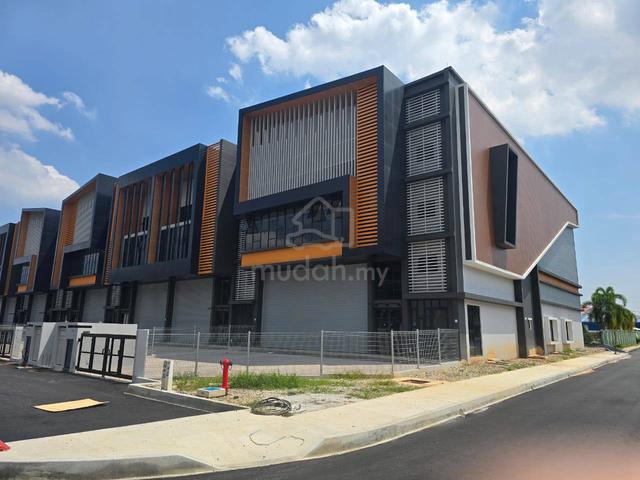
CORNER factory WAREHOUSE Esteem Business Park, Meru Selatan, Klang
WAREHOUSE FOR RENT
Esteem Business Park, Meru Selatan, Klang
Rare Corner Factory Unit
10,330 sqft Built-Up | Premium Corporate Design
Excellent for HQ, Warehouse, Manufacturing
FOR RENT : RM25,000 PER MONTH
=======
FOR SALE AVAILABLE ALSO
- Type: 3-Storey Factory (Corner Unit - Type A)
- Land Area: 45' x 138.7' (Approx. 6,242 sqft)
- Built-Up: 10,330 sqft
- Corner Unit
- Premium Corporate Façade
- Spacious Front Compound
- High Ceiling Factory Space
- Office Floor with Provision for Mezzanine
- Loading & Unloading Friendly
- Wide Internal Roads
Remark 📝
- Ideal for Corporate HQ
- Suitable for Warehouse & Logistics
- Manufacturing Ready
- Excellent Corner Exposure
- Modern GreenRE Industrial Development
- Estimated CCC: November 2026
FACILITIES
66' Wide Main Access Road
40' Internal Roads
Guarded Industrial Park
Dedicated Parking
Modern Industrial Environment
Yaya IQI
*NOCOA
Esteem Business Park, Meru Selatan, Klang
Rare Corner Factory Unit
10,330 sqft Built-Up | Premium Corporate Design
Excellent for HQ, Warehouse, Manufacturing
FOR RENT : RM25,000 PER MONTH
=======
FOR SALE AVAILABLE ALSO
- Type: 3-Storey Factory (Corner Unit - Type A)
- Land Area: 45' x 138.7' (Approx. 6,242 sqft)
- Built-Up: 10,330 sqft
- Corner Unit
- Premium Corporate Façade
- Spacious Front Compound
- High Ceiling Factory Space
- Office Floor with Provision for Mezzanine
- Loading & Unloading Friendly
- Wide Internal Roads
Remark 📝
- Ideal for Corporate HQ
- Suitable for Warehouse & Logistics
- Manufacturing Ready
- Excellent Corner Exposure
- Modern GreenRE Industrial Development
- Estimated CCC: November 2026
FACILITIES
66' Wide Main Access Road
40' Internal Roads
Guarded Industrial Park
Dedicated Parking
Modern Industrial Environment
Yaya IQI
*NOCOA
Property Details
Property Type
Warehouse / Factory

Property agent
IQI Realty Sdn. Bhd
Firm: E - 11584, REN 49519
All ads from this advertiser (29 For Sale, 11 For Rent)
Is this your ad? Manage it using these links:
Share This Ad
Is this ad suspicious or inappropriate?
Report this Ad(List-ID: 115627553)

