
12
Shah Alam, Selangor
RM 137,000per monthWarehouse / Factory For Rent
, posted 2 days ago
55,137
sq.ft
Description
HICOM Industrial Park, Shah Alam For Rent
Category of land use = Industrial
• Building categorized as warehouse under CCC/CF
• Three storey office cum factory with mezzanine floor
• Ideal for a training centre (previously Mercedes Benz training centre), production facilities and store
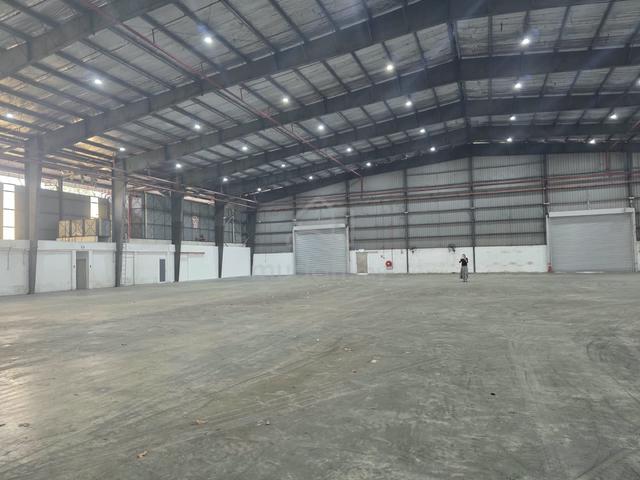
• Factory building is constructed of a steel frame structure supporting a corrugated metal sheet roof with plastered brickwalls and corrugated metal cladding for the factory walls.
• Office building consist of glass curtains and Aluco-bond walling
• Total Built Up Area = 55,137 ft2 ➢ Office area = 13,189 ft2 (for three floors) ➢ Factory ground floor = 35,388 ft2 ➢ Factory mezzanine floor = 6,560 ft2
• Factory: height to eaves ≈ 30 ft
• Floor loading: ➢ Office general floor – 2.5kN/m2 ➢ Office roof level – 0.75kN/m2 ➢ Factory ground floor – 23.9kN/m2 ➢ Factory mezzanine floor – 5.0kN/m2
• Parking spaces – 40 cars, 3 lorries and 22 motorcycles
• Fire fighting system includes fire sprinklers and hydrants.
• Electricity supply caters up to 800 amps
PHOTO FOR ILLUSTRATED PURPOSE, CALL TO VIEW.
• Building categorized as warehouse under CCC/CF
• Three storey office cum factory with mezzanine floor
• Ideal for a training centre (previously Mercedes Benz training centre), production facilities and store
• Factory building is constructed of a steel frame structure supporting a corrugated metal sheet roof with plastered brickwalls and corrugated metal cladding for the factory walls.
• Office building consist of glass curtains and Aluco-bond walling
• Total Built Up Area = 55,137 ft2 ➢ Office area = 13,189 ft2 (for three floors) ➢ Factory ground floor = 35,388 ft2 ➢ Factory mezzanine floor = 6,560 ft2
• Factory: height to eaves ≈ 30 ft
• Floor loading: ➢ Office general floor – 2.5kN/m2 ➢ Office roof level – 0.75kN/m2 ➢ Factory ground floor – 23.9kN/m2 ➢ Factory mezzanine floor – 5.0kN/m2
• Parking spaces – 40 cars, 3 lorries and 22 motorcycles
• Fire fighting system includes fire sprinklers and hydrants.
• Electricity supply caters up to 800 amps
PHOTO FOR ILLUSTRATED PURPOSE, CALL TO VIEW.
Property Details
Property Type
Warehouse / Factory
Rental Deposit
RM 137,000

Is this your ad? Manage it using these links:
Share This Ad
Is this ad suspicious or inappropriate?
Report this Ad(List-ID: 115917878)

