
15
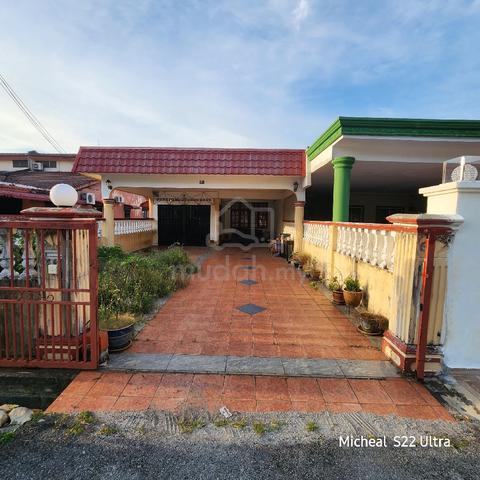
Port Dickson, Negeri Sembilan
RM 450,000Terraced House For Sale
, posted 11 Aug
2,498
sq.ft

3
Bed

2
Bath
Description
Taman kiara port Dickson house for sale. Serious buyer
This single-story terrace house architectural drawing features structural sections and front elevation views designed for functional tropical living.
Architectural & Structural Features
* Roofing & Ceiling Construction: The main roof uses cement roof tiles mounted on timber rafters and joists, set at a 22^\circ pitch. Beneath the pitched framework, the ceilings are specified with asbestos ceiling boards supported by hardwood ceiling joists (75 \times 50\text{ mm} at 600\text{ mm} centers).
* Cross-Section (Keratan A-A):
* Front Porch / Verandah (Teres): Leads into the main living/resting area (Ruang Istirehat) with clear glass sliding doors framed in aluminum.
* Bedrooms & Bathrooms: Shows Bilik Tidur 3 (Bedroom 3) transitioning into wet areas like Mandi 2 (Bathroom 2), which features 100 \times 100\text{ mm} white glazed wall tiles up to a height of 1500\text{ mm}.
* Utilities & Water Storage: Positioned above the wet areas is a 450-liter fiberglass water storage tank supported on mild steel angles (75 \times 75 \times 50\text{ mm}).
* Ventilation & Lighting: The design incorporates high-level fixed glass louvers with 12 mm mild steel security bars above doors and windows to ensure continuous airflow and natural daylight while maintaining security.
* Front Elevation (Tampak Hadapan): Displays a repeating rhythm across intermediate and end lots, featuring timber-framed casement windows, aluminum sliding doors with clear glass, cement tile roofing, and party firewall dividers (228\text{ mm} high claybrick wall) separating adjacent terrace units.
Potential Renovation Ideas
* Ceiling Replacement: Replace existing legacy ceiling boards with modern, safe gypsum plasterboards featuring integrated LED recessed downlights or tray lighting.
* Open-Plan Living Layout: Remove non-structural partition walls between the front verandah, living room (Ruang Istirehat), and dining areas to maximize daylight and create a continuous open flow.
* Facade & Window Upgrade: Upgrade older louvered vents and timber casements to powder-coated aluminum bi-fold or floor-to-ceiling double-glazed sliding doors for a modern aesthetic and enhanced insulation.
* Bathroom Modernization: Extend full-height porcelain wall tiles in Mandi 2 and install modern sanitary fixtures with concealed piping
ItemInstallments Payable%Amount1.Immediately upon the signing of this Agreement10RM 9,600.002.Within fourteen (14) days after receipt by the Purchaser of the Vendor's written notice of the completion of:(a)The foundation and footing works of the said Building10RM 9,600.00(b)The reinforced concrete framework of the said Building15RM 14,400.00(c)The walls of the said Building with door and window frames placed in position10RM 9,600.00(d)The roofing, electrical wiring, plumbing (without fittings), gas piping (if any) and internal telephone trunking and cabling (if any) to the said Building10RM 9,600.00(e)The internal and external plastering of the said Building10RM 9,600.00(f)The roads, drains and sewerage works serving the said Building15RM 14,400.003.On handing over of vacant possession with connection of water and electricity supply to the said Building15RM 14,400.004.Upon handing over of vacant possession as in item (3) and to be held by the Vendor's solicitor as stakeholder for payment to the Vendor as follows:(a)2.5 per centum (2.5%) at the expiry of six months after handing over of vacant possession2.5RM 2,400.00(b)2.5 per centum (2.5%) at the expiry of 12 months after handing over of vacant possession2.5RM 2,400.00TOTAL100RM 96,000.00
Architectural & Structural Features
* Roofing & Ceiling Construction: The main roof uses cement roof tiles mounted on timber rafters and joists, set at a 22^\circ pitch. Beneath the pitched framework, the ceilings are specified with asbestos ceiling boards supported by hardwood ceiling joists (75 \times 50\text{ mm} at 600\text{ mm} centers).
* Cross-Section (Keratan A-A):
* Front Porch / Verandah (Teres): Leads into the main living/resting area (Ruang Istirehat) with clear glass sliding doors framed in aluminum.
* Bedrooms & Bathrooms: Shows Bilik Tidur 3 (Bedroom 3) transitioning into wet areas like Mandi 2 (Bathroom 2), which features 100 \times 100\text{ mm} white glazed wall tiles up to a height of 1500\text{ mm}.
* Utilities & Water Storage: Positioned above the wet areas is a 450-liter fiberglass water storage tank supported on mild steel angles (75 \times 75 \times 50\text{ mm}).
* Ventilation & Lighting: The design incorporates high-level fixed glass louvers with 12 mm mild steel security bars above doors and windows to ensure continuous airflow and natural daylight while maintaining security.
* Front Elevation (Tampak Hadapan): Displays a repeating rhythm across intermediate and end lots, featuring timber-framed casement windows, aluminum sliding doors with clear glass, cement tile roofing, and party firewall dividers (228\text{ mm} high claybrick wall) separating adjacent terrace units.
Potential Renovation Ideas
* Ceiling Replacement: Replace existing legacy ceiling boards with modern, safe gypsum plasterboards featuring integrated LED recessed downlights or tray lighting.
* Open-Plan Living Layout: Remove non-structural partition walls between the front verandah, living room (Ruang Istirehat), and dining areas to maximize daylight and create a continuous open flow.
* Facade & Window Upgrade: Upgrade older louvered vents and timber casements to powder-coated aluminum bi-fold or floor-to-ceiling double-glazed sliding doors for a modern aesthetic and enhanced insulation.
* Bathroom Modernization: Extend full-height porcelain wall tiles in Mandi 2 and install modern sanitary fixtures with concealed piping
ItemInstallments Payable%Amount1.Immediately upon the signing of this Agreement10RM 9,600.002.Within fourteen (14) days after receipt by the Purchaser of the Vendor's written notice of the completion of:(a)The foundation and footing works of the said Building10RM 9,600.00(b)The reinforced concrete framework of the said Building15RM 14,400.00(c)The walls of the said Building with door and window frames placed in position10RM 9,600.00(d)The roofing, electrical wiring, plumbing (without fittings), gas piping (if any) and internal telephone trunking and cabling (if any) to the said Building10RM 9,600.00(e)The internal and external plastering of the said Building10RM 9,600.00(f)The roads, drains and sewerage works serving the said Building15RM 14,400.003.On handing over of vacant possession with connection of water and electricity supply to the said Building15RM 14,400.004.Upon handing over of vacant possession as in item (3) and to be held by the Vendor's solicitor as stakeholder for payment to the Vendor as follows:(a)2.5 per centum (2.5%) at the expiry of six months after handing over of vacant possession2.5RM 2,400.00(b)2.5 per centum (2.5%) at the expiry of 12 months after handing over of vacant possession2.5RM 2,400.00TOTAL100RM 96,000.00
Property Details
Property Type
Terraced House
Tenure Type
Freehold
Land Title
Bumi Lot
Facilities
Parking

Mortgage Estimation
RM 1,887
Estimated monthly installment (Interest rate 3.8%)
⚠️ This is for reference only and is not a quote. Results vary according to different financial institutions. Mudah.my doesn't guarantee it's accuracy or applicability to your circumstances.
Is this your ad? Manage it using these links:
Share This Ad
Is this ad suspicious or inappropriate?
Report this Ad(List-ID: 115466829)

