
9
Pasir Gudang, Johor
RM 12,900per monthWarehouse / Factory For Rent
, posted 1 week ago
13,950
sq.ft
Description
Jalan Keluli, Kawasan Perindustrian Pasir Gudang, Johor
巴西古当工业园区 | 一层半工厂/仓库出租
物业地址: Jalan Keluli, Kawasan Perindustrian Pasir Gudang, Johor(成熟工业区,物流便利)
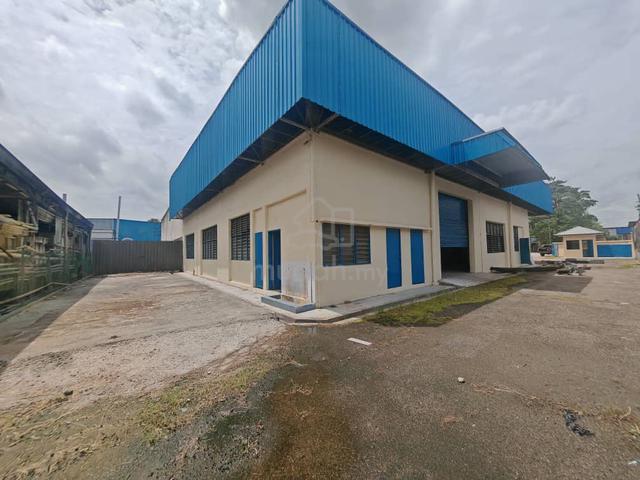
物业类型: 一层半独立式/半独立式厂房(中间单位)
土地面积: 13,950 平方英尺
建筑面积: 7,609 平方英尺
月租金: RM 13,000
⚙️ 核心工业规格(关键数据一览):
电力供应: 工业三相电 200A(标准轻型工业配置)
楼板承重: 7.5 kN/m²(适用于轻型生产、组装或仓储)
净空高度: 约6米(便于利用垂直空间,可规划阁楼办公室或高架仓储)
结构: 1.5层设计,通常底层为车间/仓库,半层可用作办公室或夹层。
🎯 核心卖点:
区位优势显著: 位于巴西古当核心工业园区,产业聚集效应强,供应链完善,紧邻港口与主要高速公路,物流运输极为便利。
高性价比空间: 土地面积充裕(近1.4万平方英尺),为车辆停放、货物周转或未来扩建提供充足户外空间。建筑面积超过7千平方英尺,空间实用。
即租即用: 物业状态良好,基本工业设施齐全,可快速投入运营,节省时间成本。
灵活适用: 规格标准,广泛适用于各类轻工业、仓储及技术支持行业。
🏢 推荐适用行业:
轻型制造业、产品组装与测试
区域物流仓储与分销中心
建材、五金贸易及存储
汽车零部件销售与仓储
包装、加工及相关服务行业
📋 租赁与联系信息:
月租金: RM 13,000
看厂安排: 欢迎预约实地考察,全面评估物业状况与周边环境。
💡 给租户的专业建议:
物流动线测试: 现场评估大型货车进出厂区、掉头及装卸货的便利性。
电力与承重核实: 根据您的设备清单,确认200A电力和7.5kN/m²的楼板承重是否完全满足当前及近期扩展需求。
空间规划预想: 利用6米挑高,可设计夹层作为办公室或轻仓储,最大化利用空间。
园区合规确认: 确认您的生产/仓储活动符合该工业园区管理及环境部门的规定
Pasir Gudang Industrial Area | 1.5-Storey Factory/Warehouse for Rent
Property Address: Jalan Keluli, Kawasan Perindustrian Pasir Gudang, Johor (established industrial area with excellent logistics connectivity)
Property Type: 1.5-storey detached / semi-detached factory (intermediate unit)
Land Area: 13,950 sq ft
Built-up Area: 7,609 sq ft
Monthly Rent: RM 13,000
⚙️ Key Industrial Specifications:
Power Supply:
3-phase industrial electricity, 200A (standard light industrial setup)
Floor Loading Capacity:
7.5 kN/m² (suitable for light manufacturing, assembly, or warehousing)
Clear Height:
Approx. 6 meters (ideal for vertical space utilization, mezzanine office, or high-rack storage)
Structure:
1.5-storey design — typically with the ground floor used as workshop/warehouse and the mezzanine level for office or additional workspace.
🎯 Key Features:
Strategic Location Advantage:
Located in the core Pasir Gudang industrial hub with strong industrial clustering and a well-developed supply chain. Close to ports and major highways, ensuring excellent logistics efficiency.
High Value Space:
Generous land size (nearly 14,000 sq ft) provides ample outdoor space for parking, goods handling, or future expansion. Built-up area exceeds 7,000 sq ft, offering highly practical usage.
Move-in Ready:
Well-maintained condition with essential industrial infrastructure in place—allowing quick business setup and reduced downtime.
Flexible Usage:
Standard industrial specifications make it suitable for a wide range of light industries, warehousing, and technical support operations.
🏢 Suitable For:
Light manufacturing, product assembly, and testing
Regional logistics warehousing and distribution
Building materials and hardware trading/storage
Automotive parts sales and warehousing
Packaging, processing, and related services
📋 Rental & Contact Information:
Monthly Rent: RM 13,000
Viewing Arrangement: Site visits are welcome by appointment to fully assess the property and surrounding environment.
💡 Professional Tips for Tenants:
Logistics Flow Assessment:
Evaluate access for heavy vehicles, including entry, turning radius, and loading/unloading convenience.
Power & Load Verification:
Based on your equipment list, confirm whether the 200A power supply and 7.5 kN/m² floor loading fully meet your current and near-future needs.
Space Planning:
With a 6-meter ceiling height, consider adding a mezzanine office or light storage to maximize usable space.
Compliance Check:
Ensure your business activities comply with industrial park regulations and environmental authority requirements.
物业地址: Jalan Keluli, Kawasan Perindustrian Pasir Gudang, Johor(成熟工业区,物流便利)
物业类型: 一层半独立式/半独立式厂房(中间单位)
土地面积: 13,950 平方英尺
建筑面积: 7,609 平方英尺
月租金: RM 13,000
⚙️ 核心工业规格(关键数据一览):
电力供应: 工业三相电 200A(标准轻型工业配置)
楼板承重: 7.5 kN/m²(适用于轻型生产、组装或仓储)
净空高度: 约6米(便于利用垂直空间,可规划阁楼办公室或高架仓储)
结构: 1.5层设计,通常底层为车间/仓库,半层可用作办公室或夹层。
🎯 核心卖点:
区位优势显著: 位于巴西古当核心工业园区,产业聚集效应强,供应链完善,紧邻港口与主要高速公路,物流运输极为便利。
高性价比空间: 土地面积充裕(近1.4万平方英尺),为车辆停放、货物周转或未来扩建提供充足户外空间。建筑面积超过7千平方英尺,空间实用。
即租即用: 物业状态良好,基本工业设施齐全,可快速投入运营,节省时间成本。
灵活适用: 规格标准,广泛适用于各类轻工业、仓储及技术支持行业。
🏢 推荐适用行业:
轻型制造业、产品组装与测试
区域物流仓储与分销中心
建材、五金贸易及存储
汽车零部件销售与仓储
包装、加工及相关服务行业
📋 租赁与联系信息:
月租金: RM 13,000
看厂安排: 欢迎预约实地考察,全面评估物业状况与周边环境。
💡 给租户的专业建议:
物流动线测试: 现场评估大型货车进出厂区、掉头及装卸货的便利性。
电力与承重核实: 根据您的设备清单,确认200A电力和7.5kN/m²的楼板承重是否完全满足当前及近期扩展需求。
空间规划预想: 利用6米挑高,可设计夹层作为办公室或轻仓储,最大化利用空间。
园区合规确认: 确认您的生产/仓储活动符合该工业园区管理及环境部门的规定
Pasir Gudang Industrial Area | 1.5-Storey Factory/Warehouse for Rent
Property Address: Jalan Keluli, Kawasan Perindustrian Pasir Gudang, Johor (established industrial area with excellent logistics connectivity)
Property Type: 1.5-storey detached / semi-detached factory (intermediate unit)
Land Area: 13,950 sq ft
Built-up Area: 7,609 sq ft
Monthly Rent: RM 13,000
⚙️ Key Industrial Specifications:
Power Supply:
3-phase industrial electricity, 200A (standard light industrial setup)
Floor Loading Capacity:
7.5 kN/m² (suitable for light manufacturing, assembly, or warehousing)
Clear Height:
Approx. 6 meters (ideal for vertical space utilization, mezzanine office, or high-rack storage)
Structure:
1.5-storey design — typically with the ground floor used as workshop/warehouse and the mezzanine level for office or additional workspace.
🎯 Key Features:
Strategic Location Advantage:
Located in the core Pasir Gudang industrial hub with strong industrial clustering and a well-developed supply chain. Close to ports and major highways, ensuring excellent logistics efficiency.
High Value Space:
Generous land size (nearly 14,000 sq ft) provides ample outdoor space for parking, goods handling, or future expansion. Built-up area exceeds 7,000 sq ft, offering highly practical usage.
Move-in Ready:
Well-maintained condition with essential industrial infrastructure in place—allowing quick business setup and reduced downtime.
Flexible Usage:
Standard industrial specifications make it suitable for a wide range of light industries, warehousing, and technical support operations.
🏢 Suitable For:
Light manufacturing, product assembly, and testing
Regional logistics warehousing and distribution
Building materials and hardware trading/storage
Automotive parts sales and warehousing
Packaging, processing, and related services
📋 Rental & Contact Information:
Monthly Rent: RM 13,000
Viewing Arrangement: Site visits are welcome by appointment to fully assess the property and surrounding environment.
💡 Professional Tips for Tenants:
Logistics Flow Assessment:
Evaluate access for heavy vehicles, including entry, turning radius, and loading/unloading convenience.
Power & Load Verification:
Based on your equipment list, confirm whether the 200A power supply and 7.5 kN/m² floor loading fully meet your current and near-future needs.
Space Planning:
With a 6-meter ceiling height, consider adding a mezzanine office or light storage to maximize usable space.
Compliance Check:
Ensure your business activities comply with industrial park regulations and environmental authority requirements.
Property Details
Property Type
Warehouse / Factory
Completion Year
2020
Rental Deposit
RM 12,900

Property agent
IQI Realty
Firm: E - 11584, REN 00000
All ads from this advertiser (5 For Sale, 4 For Rent)
Is this your ad? Manage it using these links:
Share This Ad
Is this ad suspicious or inappropriate?
Report this Ad(List-ID: 113951925)

